


HORIZONT DEVELOPMENTS
FROM DISTINCTIVE HOMES TO COMPLETE COMMUNITIES.
A residential vision designed around people, place and long-term ownership
HORIZONT Future Homes is being developed as more than a collection of individual houses. The wider ambition is to create thoughtfully planned residential environments where distinctive architecture, landscaping, renewable technology and smart infrastructure work together as one community.
The quality of a home is shaped by more than the building itself. Streets, landscaping, green spaces, privacy, movement, infrastructure and the relationship between neighbouring homes all contribute to the experience of living there.
The HORIZONT development vision therefore begins with the community as a whole — not simply with how many homes can be placed on a site.
BETTER HOMES DESERVE BETTER PLACES.
-
LANDSCAPED STREETS
-
PRIVATE & SHARED GREEN SPACE
-
PEDESTRIAN-FRIENDLY ENVIRONMENTS
-
THOUGHTFUL PRIVACY
-
SMART INFRASTRUCTURE
-
RENEWABLE TECHNOLOGY
-
EV-READY DEVELOPMENT
-
DISTINCTIVE ARCHITECTURE

FLEXIBLE BY DESIGN
ONE PLATFORM. MULTIPLE POSSIBILITIES.
The HORIZONT concept is being developed as a flexible residential platform that could potentially support different housing models, subject to project feasibility and planning.
PRIVATE RESIDENTIAL DEVELOPMENT
Homes designed for long-term individual ownership.
FIRST-TIME BUYER HOUSING
Development concepts exploring high-quality homes with efficient construction and lower running-cost objectives.
BUILD-TO-RENT
Residential communities designed around efficient operation, durability and long-term asset management.
RETIREMENT & LATER-LIVING
Potential communities focused on comfort, accessibility, energy efficiency and attractive landscaped environments.
PUBLIC & PARTNERSHIP HOUSING
Opportunities to explore residential delivery with local authorities, housing organisations and development partners.
These are proposed applications of the HORIZONT platform and do not imply that HORIZONT currently operates in all of these markets.
THREE HOMES. ONE COMMUNITY.


HORIZONT ARC HOMES
Flowing architecture designed to bring softness, daylight and contemporary character to residential streets.

HORIZONT ROUND HOMES
Panoramic homes designed around openness, landscape and strong indoor-outdoor connections.
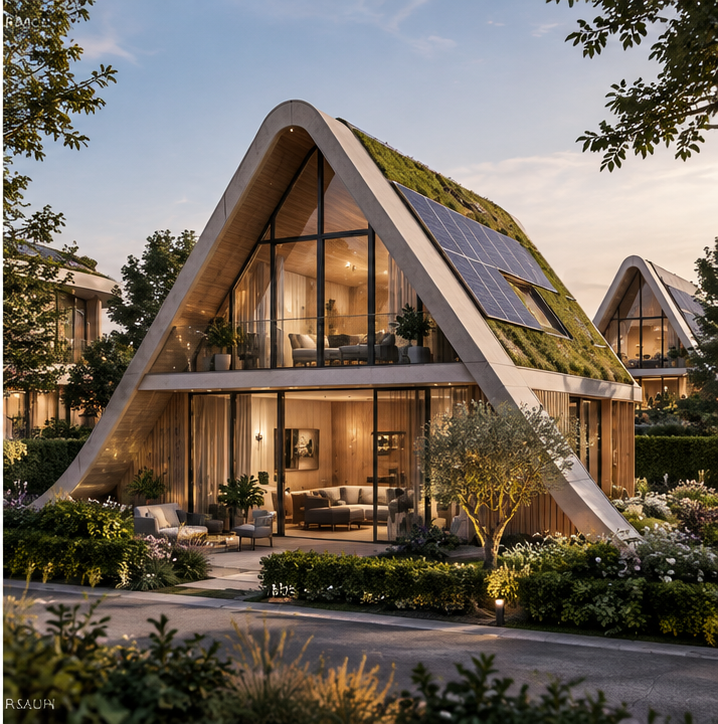
HORIZONT ROUNDED-TRIANGULAR HOMES
The signature HORIZONT form — distinctive architecture capable of creating memorable focal points within a community.

FLOWING ARCHITECTURE. SHARED IDENTITY.
Arc Homes can form distinctive residential clusters where flowing architecture, landscaped streets and private garden spaces create a softer, more organic neighbourhood character.
The concept is intended to support low-rise residential development while maintaining privacy, natural light and a strong relationship with the surrounding landscape.
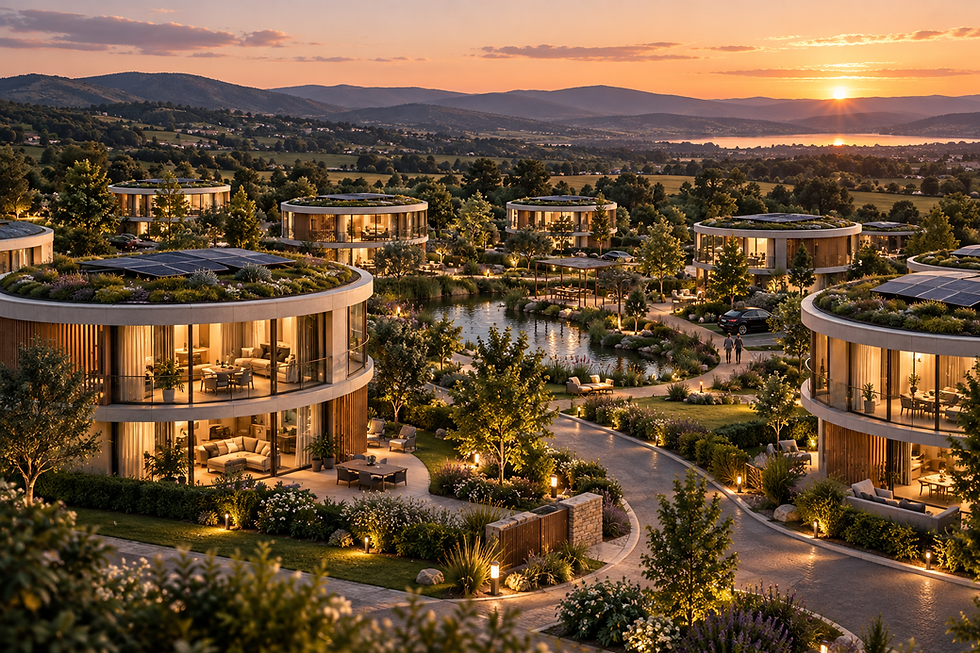
PANORAMIC LIVING. CONNECTED TO PLACE
Round Homes can create calm, distinctive residential clusters where panoramic glazing, landscaped surroundings and open views become part of everyday life.
The concept is intended to work especially well in scenic and lower-density settings, while still allowing homes to form coherent neighbourhoods with a shared landscape, pedestrian routes and strong visual identity.
SIGNATURE ARCHITECTURE. A DISTINCTIVE PLACE.
Rounded-Triangular Homes can create a strong architectural identity within a HORIZONT development, combining their recognisable silhouette with landscaped streets, private gardens and carefully planned shared spaces.
Used individually or in small clusters, the signature form can provide visual landmarks within a low-rise residential community without losing comfort, privacy and human scale expected from a home.

The HORIZONT Standard is intended to influence both individual homes and the wider residential environment — from energy systems to landscaping, materials and long-term maintainability.
— Energy-efficient homes
— Solar PV integration
— Air-source heat-pump - strategy
— EV charging infrastructure
— Smart energy management
— Water-efficient design
— Landscape & biodiversity strategy
— Durable external materials
— Waste-conscious construction
— Long-term maintainability.
THE HORIZONT STANDARD AT DEVELOPMENT SCALE
THE STANDARD DOESN’T STOP AT THE HOME.
BUILT BY NETCORE. DEVELOPED BY HORIZONT.
HORIZONT Future Homes provides the housing vision, development platform and brand. Netcore Construction brings UK construction experience, site delivery and development capability.
Together, the objective is to turn architectural concepts into credible residential development opportunities through the appropriate design, engineering, planning and delivery processes.
THE RIGHT DEVELOPMENT STARTS WITH THE RIGHT PARTNERS.
LANDOWNERS
Explore the potential of land for future HORIZONT residential development.
DEVELOPERS
Partner with HORIZONT to explore future-ready residential communities.
INVESTORS
Explore funding and strategic development opportunities.
LOCAL AUTHORITIES
Discuss housing requirements, land opportunities and future residential delivery.
HOUSING ORGANISATIONS
Explore potential partnership models for high-quality, lower-energy housing.
PARTNERSHIPS

FUTURE PIPELINE
FUTURE HORIZONT DEVELOPMENTS
HORIZONT is currently developing its housing and community concept. Future sites, pilot developments, masterplans and confirmed projects will be presented here as they progress through the appropriate feasibility, design and approval stages.
Until a development is formally confirmed, no location, planning status, housing numbers or delivery dates should be implied.
DESIGNED AROUND PLACE
A FRAMEWORK FOR BETTER RESIDENTIAL DEVELOPMENT.
01 — PEOPLE FIRST
Residential layouts should prioritise comfort, privacy, accessibility and the everyday experience of the people who live there.
02 — LANDSCAPE AS INFRASTRUCTURE
Green spaces, planting, trees, biodiversity and water management should form part of the masterplan rather than being treated as decoration added afterwards.
03 — LOWER-ENERGY LIVING
The development strategy should support energy-efficient homes, renewable electricity generation and lower household energy demand.
04 — SMART INFRASTRUCTURE
EV charging, energy monitoring, connectivity and future energy-storage technology should be considered at development level as well as within individual homes.
05 — DISTINCTIVE ARCHITECTURE
HORIZONT communities should be visually recognisable without becoming repetitive or monotonous.
06 — DESIGNED FOR THE LONG TERM
Durability, maintainability, adaptability and long-term ownership should influence both the homes and the wider development.
THE DEVELOPMENT JOURNEY
FROM LAND TO COMMUNITY
01 — SITE OPPORTUNITY
Identification of suitable land and development opportunities.
02 — FEASIBILITY
Early assessment of site constraints, access, planning context, infrastructure, viability and potential housing mix.
03 — MASTERPLANNING & DESIGN
Development of the community layout, architecture, landscaping, movement strategy and housing mix.
04 — TECHNICAL DEVELOPMENT
Structural engineering, energy strategy, Building Regulations, fire safety, utilities, certification and warranty pathways.
05 — PLANNING & APPROVALS
Appropriate planning and regulatory processes for the specific site and development.
06 — MANUFACTURING & SITE DELIVERY
Coordination of off-site production where appropriate with groundworks, infrastructure and construction activities on site.
07 — HOMES & COMMUNITY
Delivery of completed homes and the wider residential environment.
The precise development process will vary according to the site, planning authority, delivery structure and project requirements.
THE DEVELOPMENT JOURNEY
Images and masterplans shown on this page are conceptual representations of the HORIZONT development vision. Final architecture, housing mix, site layout, landscaping, infrastructure, specifications and development scale will vary according to site conditions, detailed design, planning approval, engineering and project requirements.