


HORIZONT 03 / ROUNDED-TRIANGULAR HOMES
ROUNDED-TRIANGULAR HOMES
A NEW SILHOUETTE FOR MODERN LIVING.
A distinctive home concept combining a strong architectural identity with softer edges, expansive glazing and contemporary living.
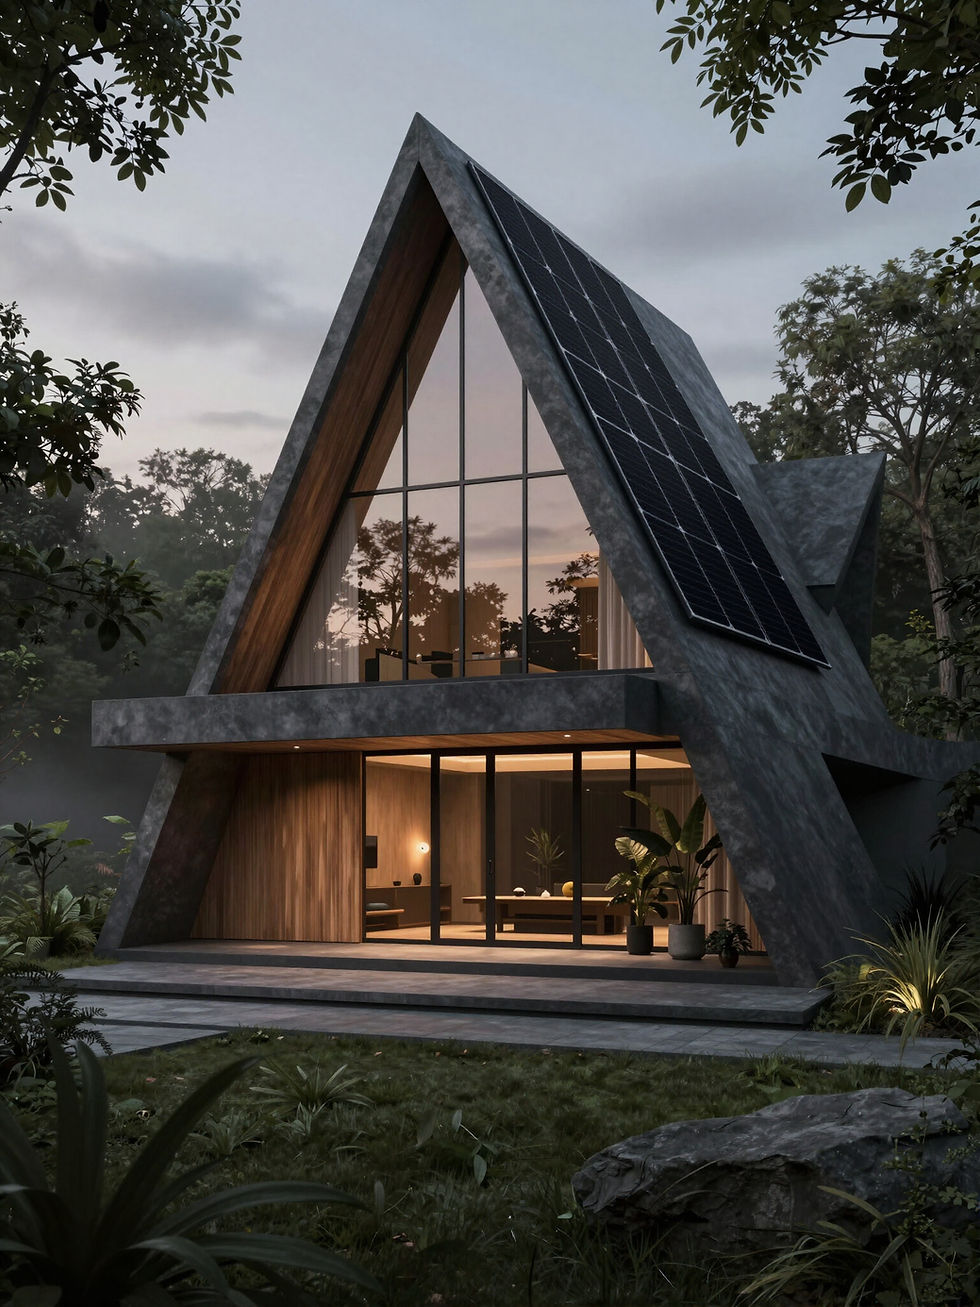
The HORIZONT Rounded-Triangular Home explores a more sculptural residential form. Its softened triangular geometry is intended to create a recognisable silhouette while supporting dramatic interior volume, natural light and strong connections to the landscape.
SCULPTED GEOMETRY
DRAMATIC GLAZING
SIGNATURE SILHOUETTE
ARCHITECTURE & FORM
A STRONG FORM. SOFTENED AT THE EDGES.
The HORIZONT Rounded-Triangular Home combines the drama of a triangular silhouette with softer geometry, rounded transitions and expansive glazing. The result is intended to feel distinctive without becoming harsh or overly angular.

SOFTENED TRIANGULAR GEOMETRY
The main silhouette retains a strong triangular identity while rounded edges create a more refined and approachable architectural form.
VERTICAL VOLUME
The tall envelope is intended to create dramatic internal height and a stronger sense of openness.
FULL-HEIGHT GLAZING
The front elevation is designed around expansive glazing to bring natural light deep into the home and strengthen the connection with the landscape.
CONTINUOUS SHELL
Roof and side elevations are intended to read as one sculptural outer form, giving the home a recognisable HORIZONT identity.
SCULPTURAL OUTSIDE. LIGHT-FILLED INSIDE.
INSIDE THE ROUNDED-TRIANGULAR HOME
HEIGHT. LIGHT. PRESENCE.
Inside the Rounded-Triangular Home, the tall sculptural shell becomes part of the living experience. Double-height spaces, dramatic glazing and upper-level viewpoints are intended to create a stronger sense of volume, light and connection to the landscape.
THE ARCHITECTURE DOESN’T STOP AT THE EXTERIOR.


DOUBLE-HEIGHT LIVING
The tall envelope allows principal spaces to feel more open and architecturally expressive.
UPPER-LEVEL VIEWS
Bedrooms or mezzanine spaces can look across the interior volume and toward the landscape beyond.
DRAMATIC DAYLIGHT
Full-height glazing is intended to bring natural light deep into both levels of the home.
WARM MATERIALS
Timber, stone and refined contemporary finishes are intended to soften the stronger geometry of the outer shell.
PERFORMANCE & THE HORIZONT STANDARD
DRAMATIC FORM. DISCIPLINED PERFORMANCE.
The Rounded-Triangular Home is being developed so its sculptural architecture and technical performance can work together. The shell, glazing, insulation, energy systems and material strategy are intended to form one coordinated approach.
COORDINATED BUILDING ENVELOPE
The continuous shell is intended to combine structure, insulation, airtightness and external finishes within one coordinated envelope.
GLAZING & THERMAL STRATEGY
Full-height glazing will require careful consideration of daylight, solar gain, comfort and overall thermal performance.
SOLAR INTEGRATION
The sloping shell is intended to allow photovoltaic technology to become part of the architecture rather than an added feature.
COMFORT & VENTILATION
Fabric performance, ventilation and building systems are intended to support comfortable and healthy internal conditions across both levels.
FUTURE-READY SYSTEMS
Smart controls, EV readiness, renewable technology and adaptable systems are intended to support changing household needs over time.
THE FORM MAY BE DISTINCTIVE. THE STANDARD SHOULD REMAIN CONSISTENT.
All performance targets remain subject to detailed design, engineering, testing, certification, Building Regulations and project-specific requirements.

ROUNDED-TRIANGULAR HOMES IN PLACE
A DISTINCTIVE SILHOUETTE. A COHERENT COMMUNITY.
The Rounded-Triangular Home is intended to create a strong architectural identity without requiring every home to sit in exactly the same way. Orientation, landscape, spacing and outlook could allow the form to respond individually to each site while remaining recognisably HORIZONT.
LANDMARK IDENTITY
The distinctive silhouette can give individual homes and wider developments a recognisable architectural character.
VARIED ORIENTATION
Homes could be positioned differently to respond to views, sunlight, privacy, access and site conditions.
LANDSCAPE AS PART OF THE ARCHITECTURE
Planting, paths, gardens and shared spaces should help soften the stronger geometry and connect each home to its setting.

STRONG ENOUGH TO BE RECOGNISED. FLEXIBLE ENOUGH TO BELONG.