


HORIZONT 01 / ARC HOMES
ARC HOMES
FLOWING ARCHITECTURE.
OPEN LIVING.
Designed around light, landscape and a stronger connection between interior and outdoors.
The HORIZONT Arc Home explores a softer approach to residential architecture, combining a continuous curved form, expansive glazing and contemporary living within one distinctive home concept.
ARCHITECTURE & FORM
A CURVE WITH PURPOSE.
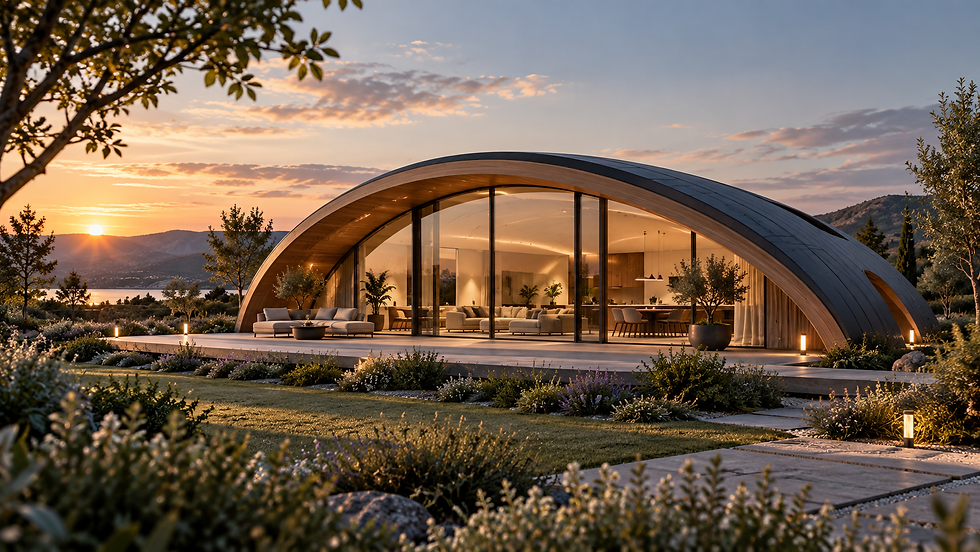
The Arc Home is defined by a continuous sweeping form that brings roof and walls together as one architectural gesture. The shape is intended to create a distinctive exterior while supporting open interiors, generous glazing and a strong relationship with the landscape.
CONTINUOUS FORM
A flowing shell gives the Arc Home its recognisable identity and reduces the visual separation between wall and roof.
OPEN INTERIOR
The curved envelope is intended to support spacious, contemporary living areas with a strong sense of volume.
EXPANSIVE GLAZING
Large glazed elevations are intended to bring natural light deep into the home and strengthen views toward the landscape.
MATERIAL CONTRAST
Timber, glass and refined contemporary finishes should emphasise the relationship between the warm interior and sculptural exterior.


INSIDE THE ARC HOME
SHAPED BY LIGHT.
DESIGNED FOR LIVING.
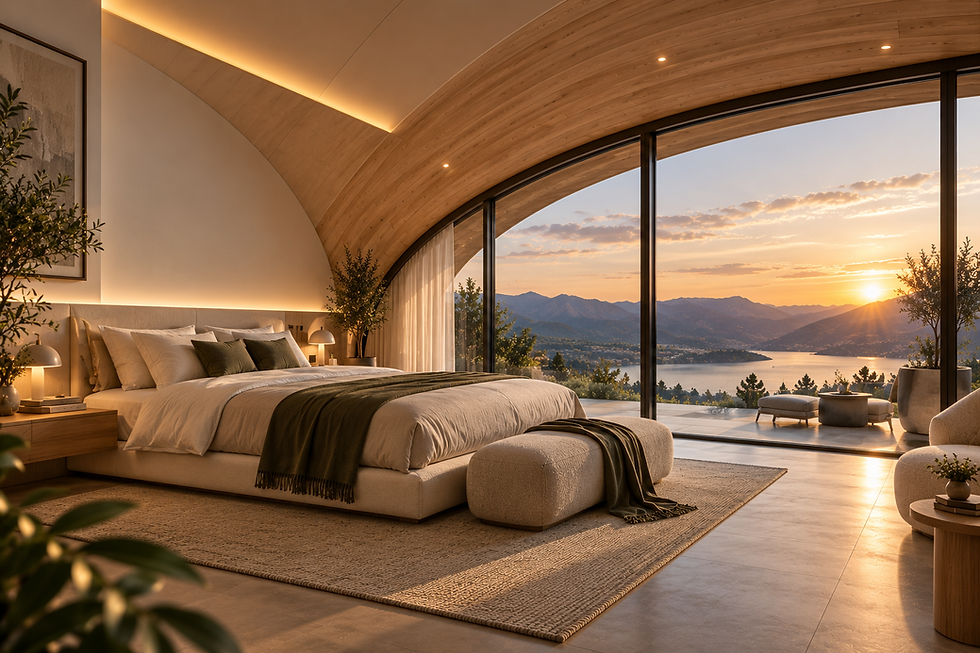
Inside the Arc Home, the curved envelope becomes part of the living experience. The form is intended to create generous volume, panoramic glazing and a softer relationship between architecture, light and landscape.


PANORAMIC LIVING
Expansive glazing is intended to open the principal living spaces toward the landscape and bring natural light deep into the home.
CURVED VOLUME
The continuous Arc envelope creates a distinctive ceiling profile and a stronger sense of architectural volume.
NATURAL MATERIALS
Timber, warm neutral finishes and refined contemporary details should create a calm, tactile interior atmosphere.
INDOOR / OUTDOOR CONNECTION
Large glazed openings and direct access to terraces or gardens are intended to make the landscape feel like an extension of the interior.
PERFORMANCE & THE HORIZONT STANDARD
BEAUTY, BACKED BY PERFORMANCE.
The Arc Home is being developed as more than a distinctive architectural form. Its envelope, glazing, energy systems and material strategy are intended to work together within the wider HORIZONT Standard.
HIGH-PERFORMANCE ENVELOPE
The curved shell is intended to combine insulation, airtightness and durable external materials within one coordinated building envelope.
LOWER-ENERGY LIVING
Fabric performance, efficient building systems and renewable technology are intended to help reduce operational energy demand.
SOLAR INTEGRATION
The Arc roof form is intended to allow photovoltaic technology to be incorporated as part of the architectural design rather than treated as an afterthought.
COMFORT & AIR QUALITY
Glazing, ventilation, thermal performance and building systems are intended to support comfortable and healthy internal environments.
FUTURE-READY DESIGN
Smart-home controls, EV readiness, renewable technology and adaptable systems are intended to support changing household and energy needs over time.
THE HORIZONT STANDARD IS INTENDED TO CONNECT ARCHITECTURE WITH LONG-TERM PERFORMANCE.
All performance targets remain subject to detailed design, engineering, testing, certification, Building Regulations and project-specific requirements.

ARC HOMES IN PLACE
FROM DISTINCTIVE HOME TO COMPLETE COMMUNITY.
The Arc Home is intended to work both as an individual architectural statement and as part of a wider residential setting. Orientation, landscape, neighbouring homes and pedestrian connections would all influence how the form is used on a particular site.

ORIENTATION
Arc Homes could be positioned to respond to sunlight, outlook, privacy and site conditions.
LANDSCAPE
Gardens, planting and pedestrian routes should help the curved architecture feel integrated with its surroundings.
VARIETY
Different orientations and relationships between homes can create a varied streetscape while maintaining a recognisable Arc identity.
ONE ARCHITECTURAL LANGUAGE. MANY POSSIBLE SITE RESPONSES.
EXPLORE ROUND HOMES →